

Join
Programs
About
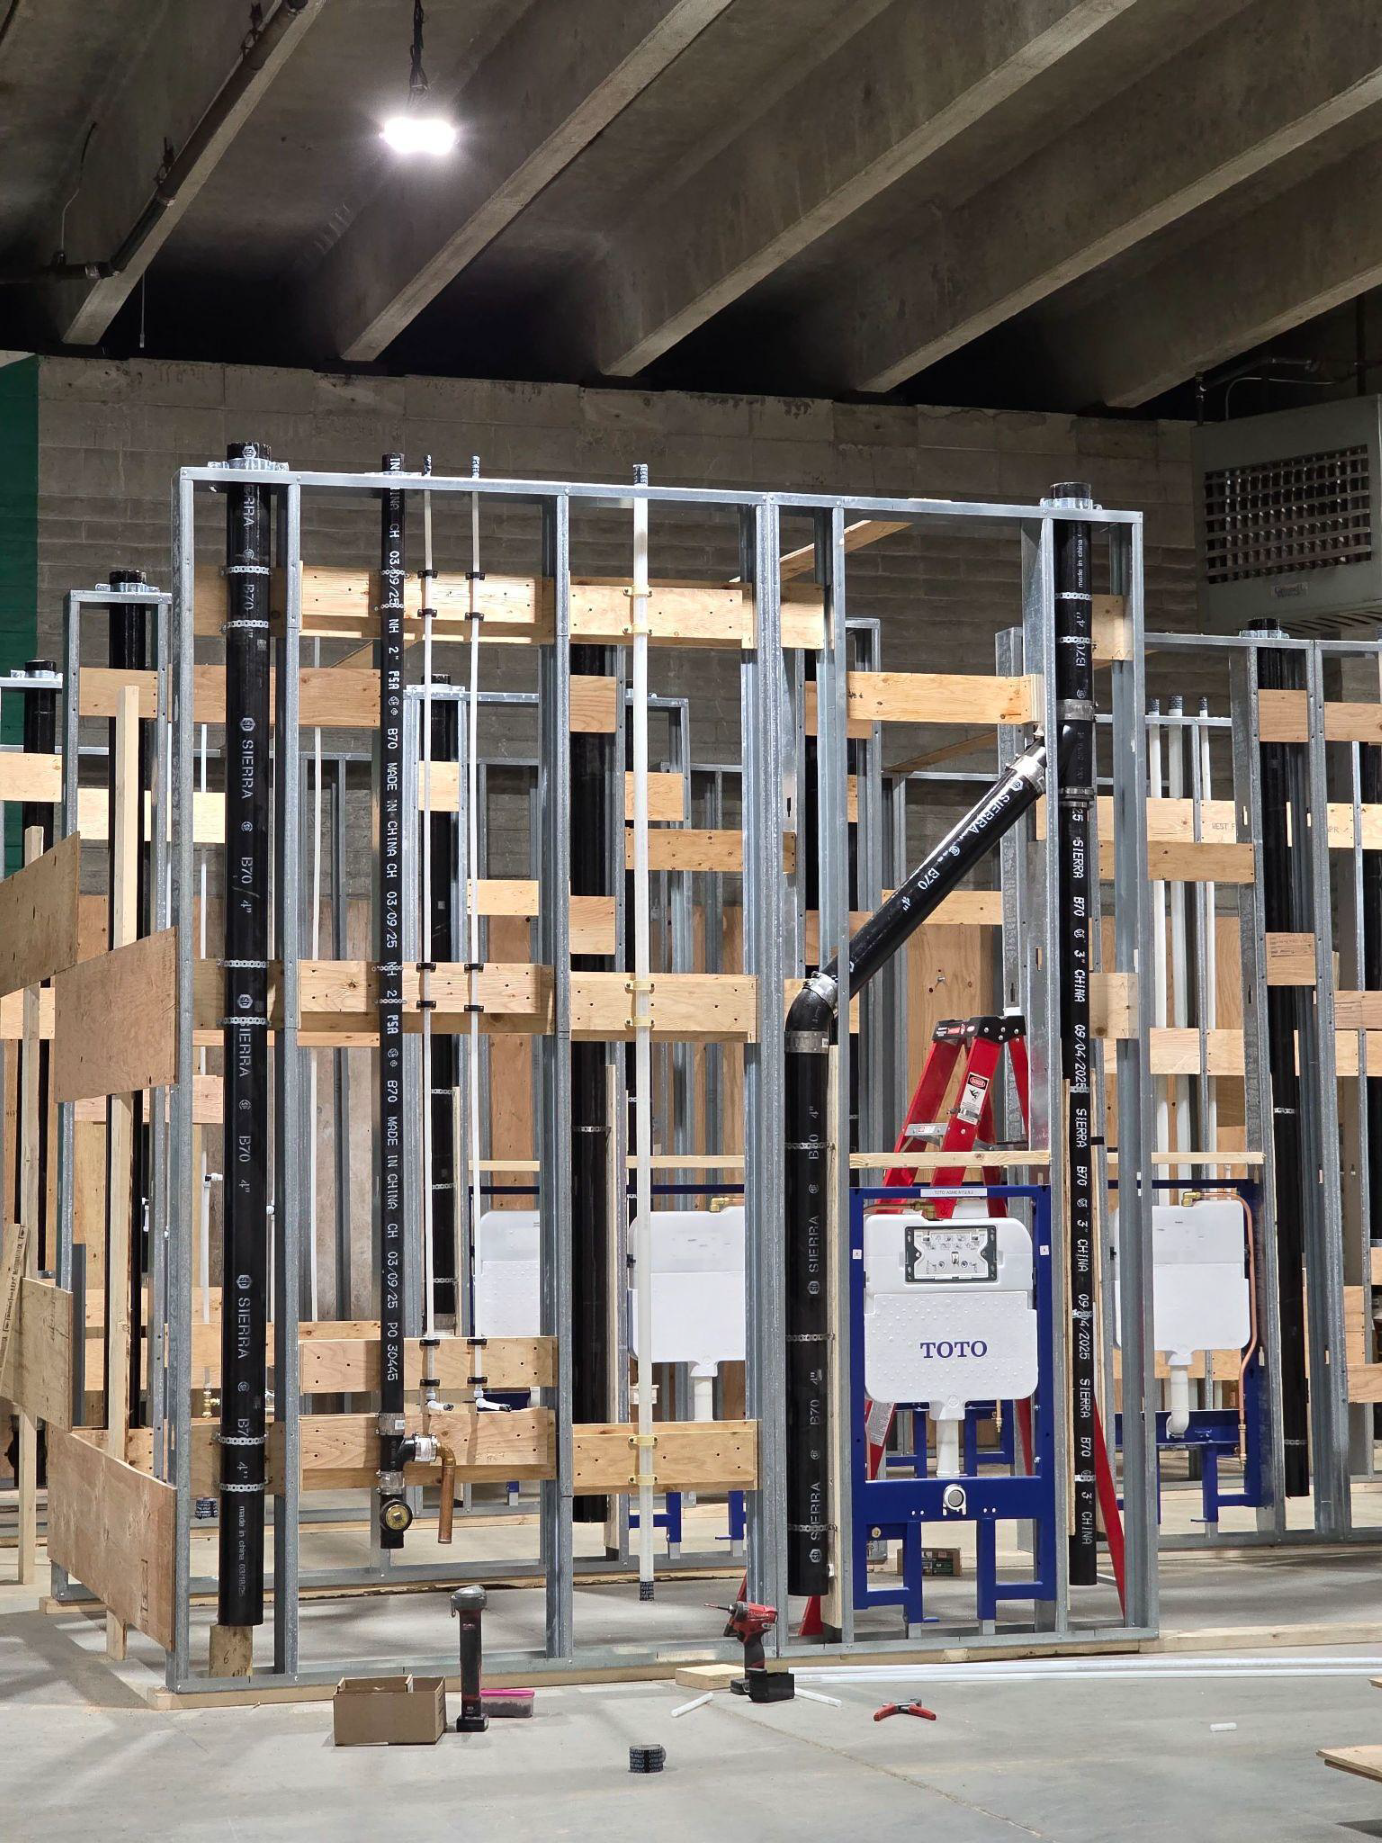


ETRO’s prefabricated MEP washroom cassettes transform a complex onsite scope into a digitally coordinated, repeatable manufacturing system. Developed for BC Housing’s DASH program, the solution integrates BIM, offsite fabrication, and field installation to reduce labour, improve safety, minimize waste, and accelerate delivery of multi-storey housing.

Multi-storey residential construction has made significant advances in prefabricated structural and exterior systems, yet interior MEP installation remains a major constraint to faster housing delivery. Washrooms are particularly challenging: mechanical, electrical, plumbing, ventilation, and firestopping systems must fit within a highly congested space, with multiple trades completing sequential work onsite.
The challenge was to transform this traditionally fragmented, labour-intensive scope into a standardized system that could be digitally coordinated, manufactured offsite, transported efficiently, and installed consistently in the field, while still meeting BC Building Code requirements and integrating with BC Housing’s standardized DASH designs.
This required overcoming both digital and physical coordination challenges. During development and mock-up, the team identified discrepancies between generic BIM components and actual plumbing fittings, as well as firestopping constraints created by limited ceiling space. These issues had to be resolved before fabrication to avoid costly field changes.
The larger challenge was not simply prefabricating individual components. It was creating a reliable connection between design, BIM coordination, manufacturing, trade requirements, code compliance, and field installation so the solution could be repeatable, scalable, and practical for broader housing delivery.
ETRO’s solution was to convert the traditionally fragmented washroom MEP scope into a standardized, digitally coordinated prefabrication system. The team developed repeatable cassette assemblies for shower/tub, toilet, sink, ceiling-mounted Energy Recovery Ventilator components, and a custom drainage cassette, all designed to integrate with BC Housing’s DASH standardized housing designs.
Using BIM coordination, the team was able to resolve complex spatial, mechanical, plumbing, and installation requirements before the assemblies reached the jobsite. Physical mock-ups were then used to validate the digital design and identify issues early. For example, firestopping constraints and discrepancies between generic BIM fittings and actual PVC components were discovered during mock-up, allowing the team to revise the design before production rather than addressing these issues in the field.
Once coordinated, the cassettes could be manufactured in a controlled shop environment and delivered to site as repeatable assemblies ready for efficient installation. This reduces the number of trade activities occurring in congested washroom spaces, improves sequencing and quality control, and shifts labour away from less predictable onsite conditions.
By connecting digital design, fabrication, and installation into one repeatable workflow, the solution improves schedule certainty, safety, productivity, and scalability while creating a practical model that can be applied across future multi-storey housing projects.


