

Join
Programs
About



The WFCU Place is Canada's first ice rink certified under the Canadian Green Building Council (CAGBC) Zero Carbon Building Standard. This achievement shows that even highly energy-intensive buildings can reach zero-carbon performance using commercially available technologies. The project offers a practical, scalable model for low-carbon recreation facilities nationwide.

The project faced a significant challenge: achieving CAGBC Zero Carbon Building certification for a highly energy-intensive facility while safeguarding project funding, budget, schedule, and the planned two-pad program.
More than half of the project’s funding depended on meeting the Zero Carbon Building Standard. Failure to achieve certification would have meant losing this essential funding and reducing the planned two-pad arena to a single-pad facility.
Arenas are especially challenging to decarbonize because most energy use is dedicated to ice production and maintenance, not typical building loads. Improvements to the envelope and space heating alone could not achieve the required 25% energy reduction. Additionally, the National Energy Code reference methodology mandated that ice-plant consumption remain the same in both reference and proposed models, limiting the team’s ability to gain credit for refrigeration and heat-recovery upgrades.
The team needed to go beyond standard arena design, develop an alternative energy-modelling approach, and propose a custom, advanced heat-recovery strategy for approval by the Canada Green Building Council. Certification remained uncertain even after construction started, as changes would impact completed work rather than just drawings. The challenge was not only to design a lower-carbon arena, but also to demonstrate through rigorous analysis that an all-electric, zero-carbon facility could operate successfully in Northern Ontario while remaining practical and achievable.
The project team implemented an integrated solution targeting the arena’s primary sources of energy use and carbon emissions.
An all-electric heating system eliminates on-site natural gas combustion for space heating by using Ontario’s low-carbon electricity grid. The advanced heat-recovery system captures heat from the ice plant that would otherwise be wasted, stores it in a water-based system, and redistributes it through a building-wide energy loop and terminal heat pumps. This approach delivers heat where needed, reducing unnecessary energy production.
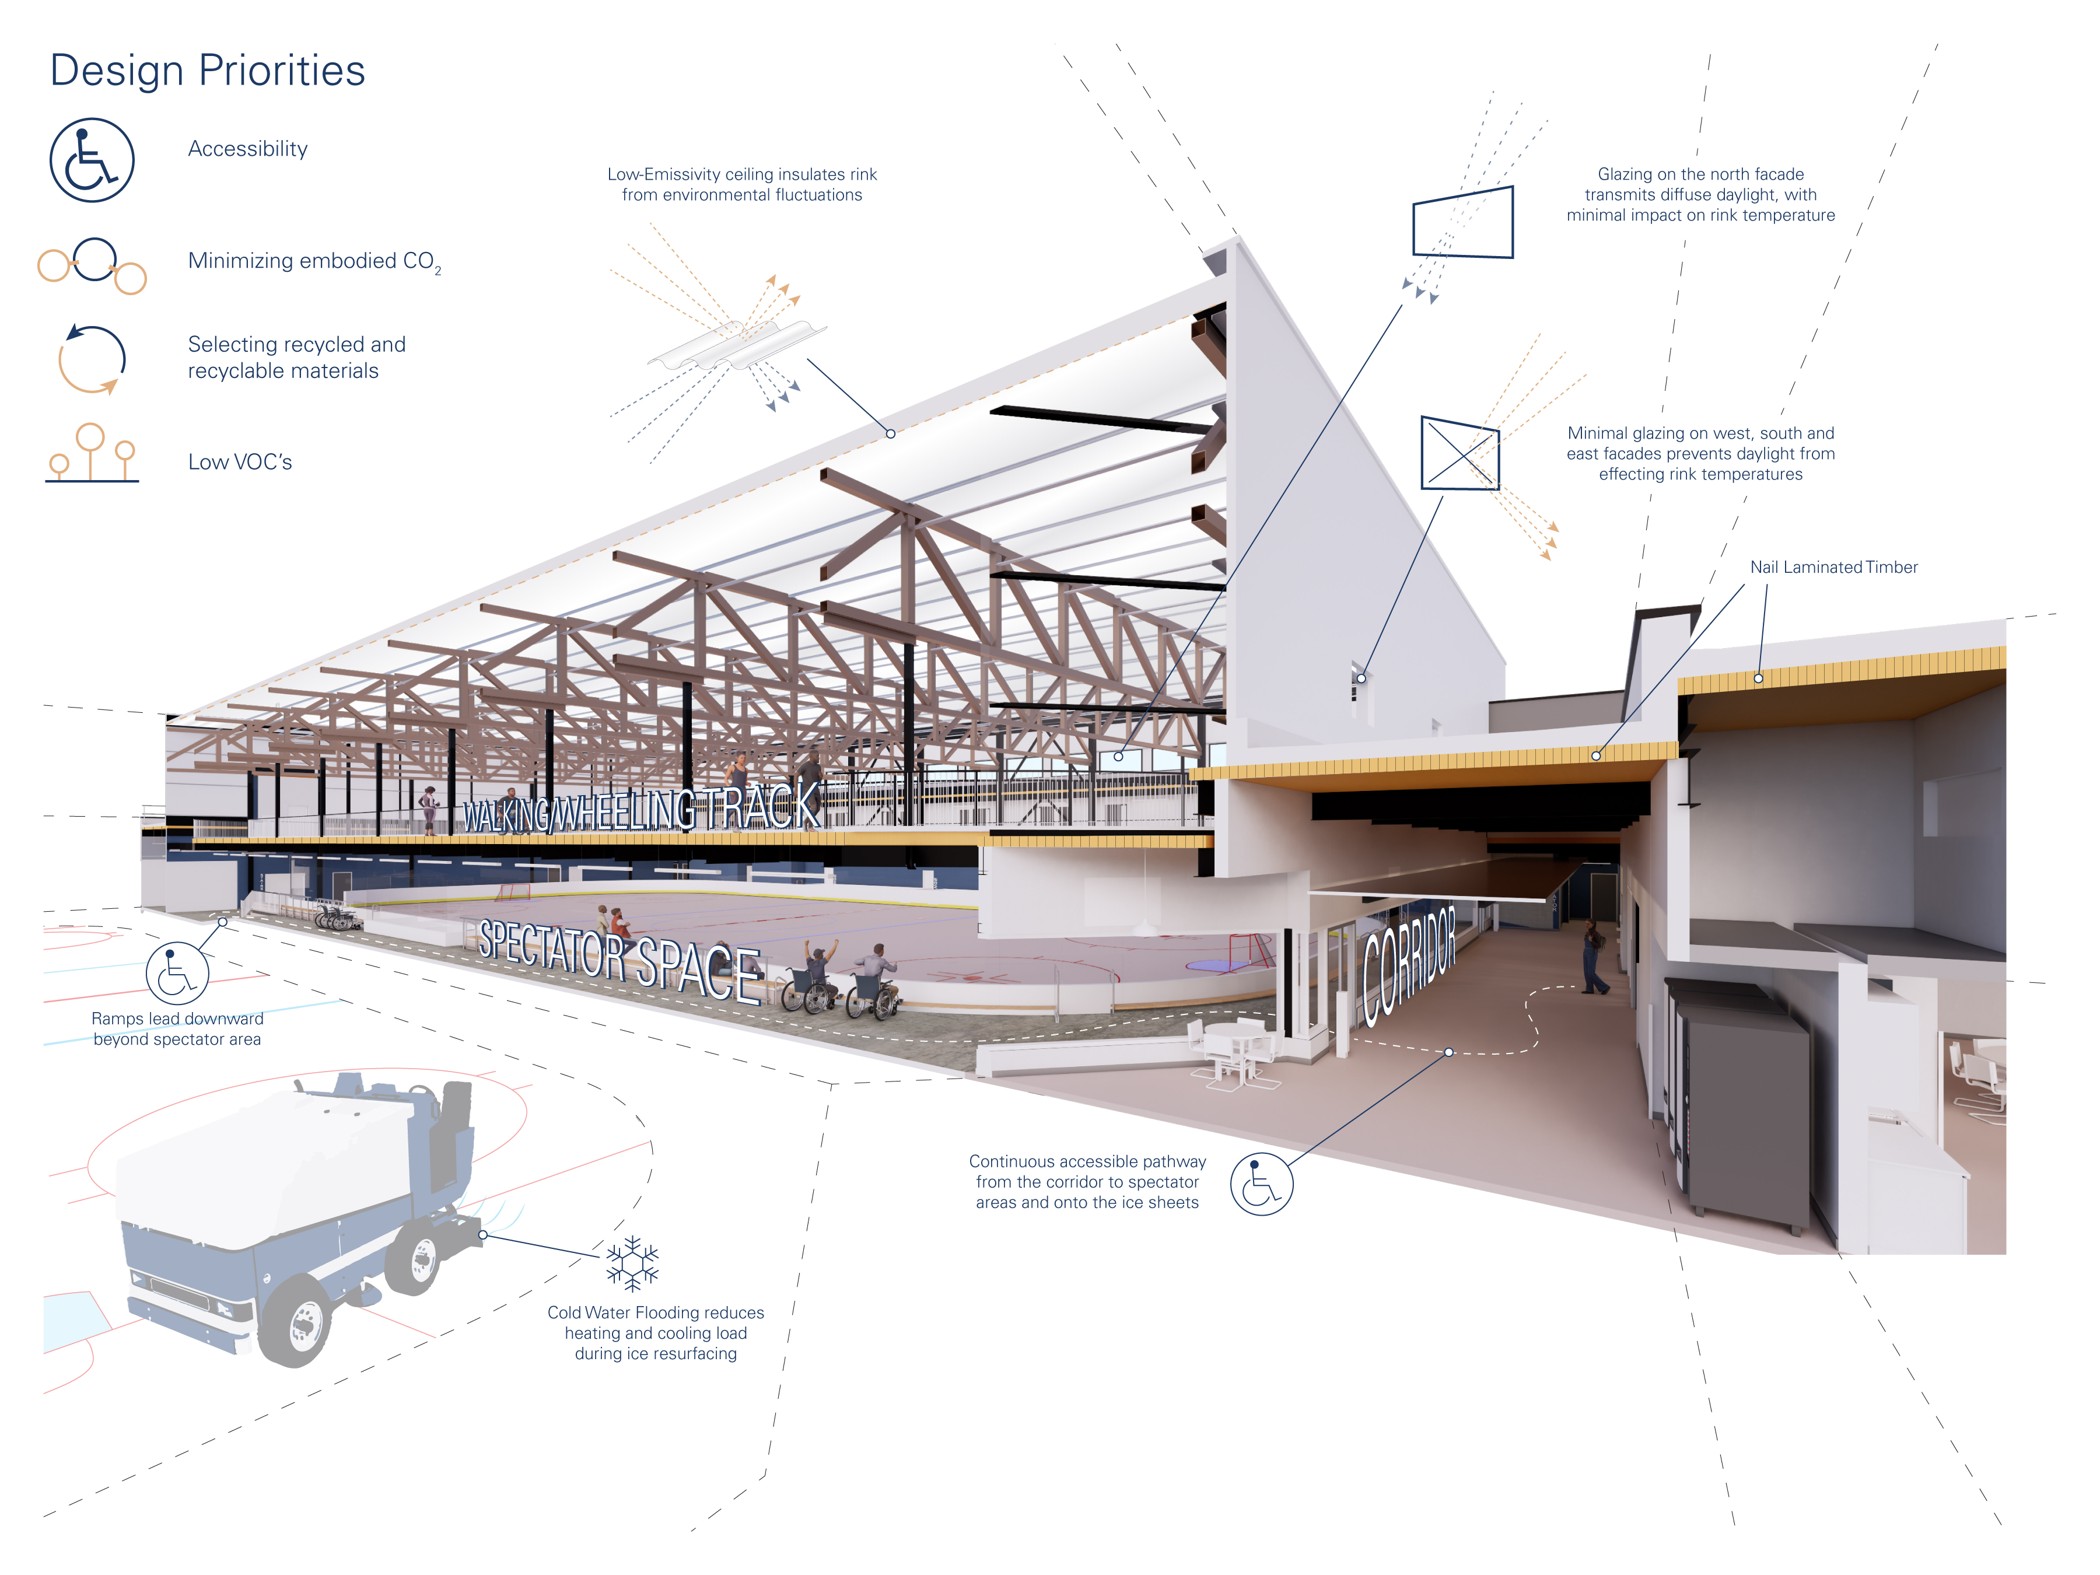
Additional measures reduce energy demand at the source. A Low-E ceiling limits radiant heat transfer to the ice. Cold-water flooding, improved envelope performance, energy-recovery ventilation, and heat recovery for domestic hot water and spectator areas further lower energy requirements.
The solution also addresses embodied carbon. Nail-laminated timber replaces much of the conventional steel in the roof and second-storey elements. Low-carbon concrete further reduces the carbon impact of materials used throughout the facility.
To demonstrate performance, the team developed an alternative modelling approach to compare the proposed ice plant and heat-recovery systems with those of a typical arena. Progressive design-build delivery engaged the City, JLR, EllisDon, specialty consultants, suppliers, and manufacturers early in the process to evaluate and integrate these measures.
Together, these strategies supported Zero Carbon certification, preserved funding for the planned two-pad facility, and achieved a documented 26% reduction in energy use through practical, commercially available solutions.


