

Join
Programs
About
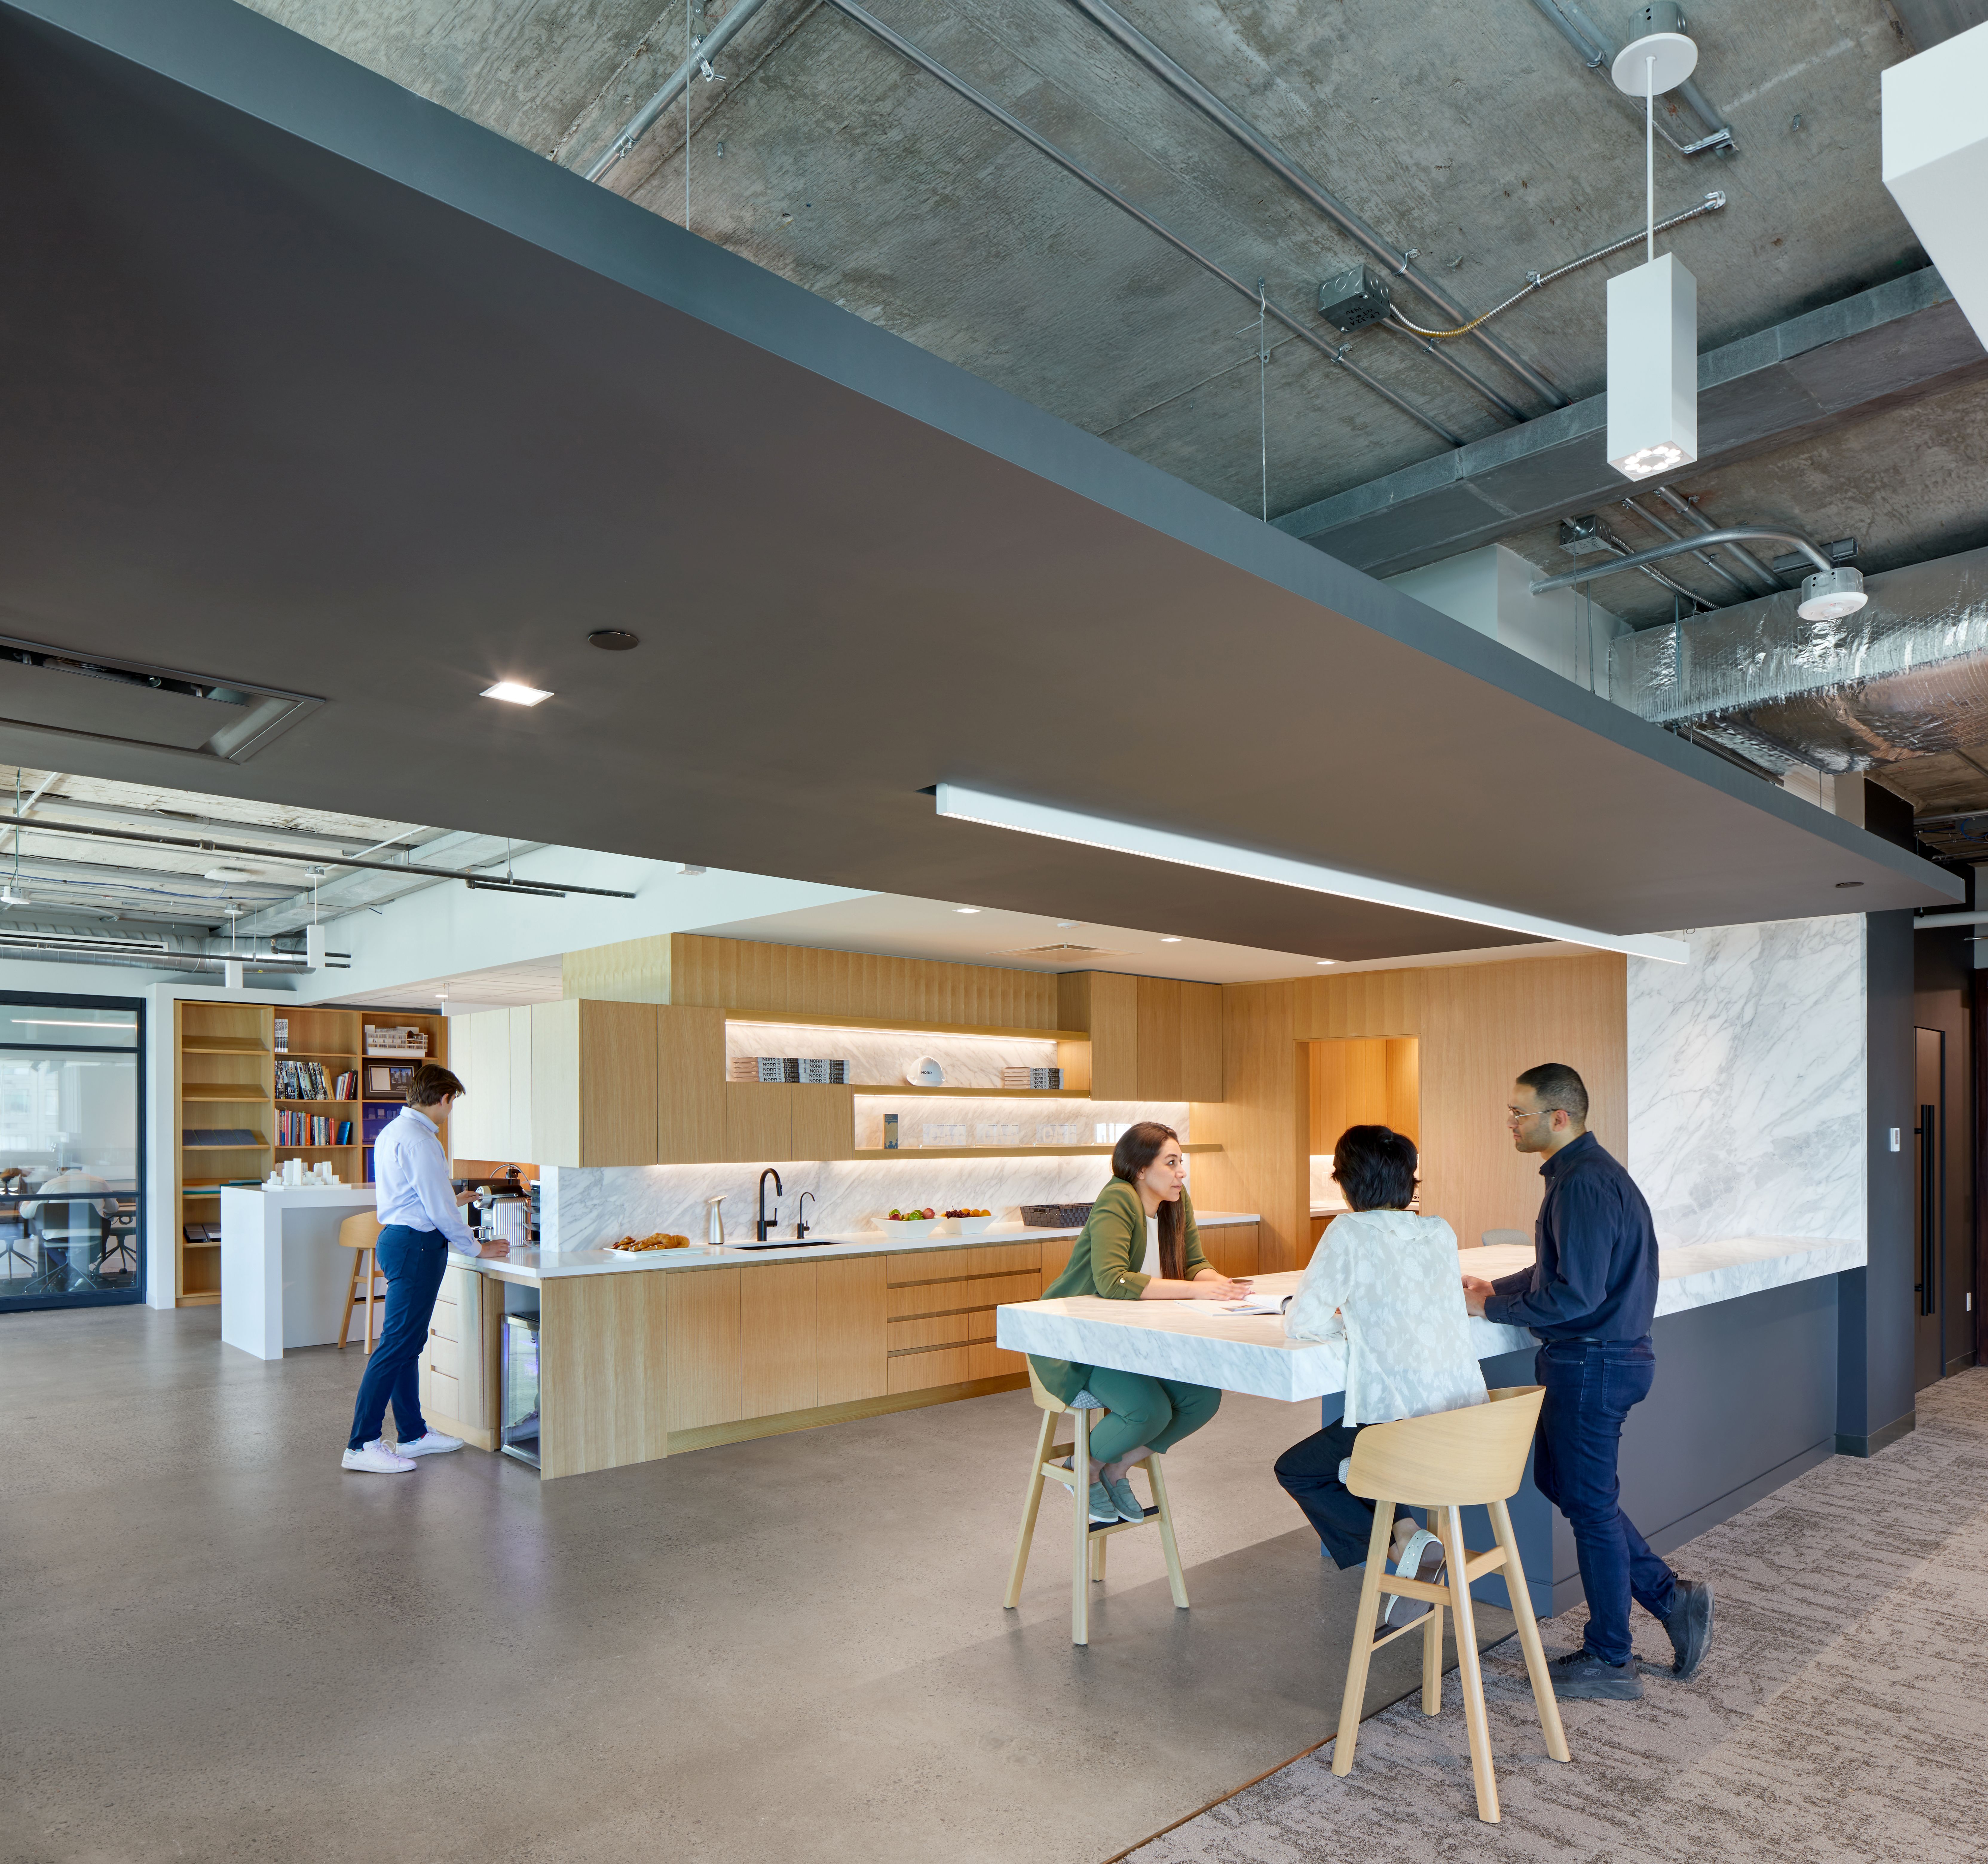


This project features an office move/downsizing (47,000SF to 8,325SF) while maintaining staff headcount and achievement of carbon neutrality, enabled through a permanent hybrid work policy for all 800+ staff (225 Torontonians) and a corporate initiative to achieve net-zero GHG emissions by 2050 by pursuing Living Futures’ Zero Carbon Certification.

This challenge was overcome through leveraging the client’s internal design team to create a carbon neutral space designed less to facilitate private work and more so to encourage gathering and collaboration, both for 225 locals and 800+ global staff and stakeholders. The client/designer is a global, privately held A&E company with integrated Architecture, MEP/Structural Engineering, Sustainability, and Interiors, meaning all disciplines could be aligned towards a single goal, which could also showcase their creativity, sustainability credibility, and integration – a rare opportunity! By working collaboratively across disciplines, each step of the process was guided through the lens of cost, environmental impact, and design philosophy alignment with the company’s core values (Integrated Thinking, Inspired Design), and by focusing on travel patterns, emissions reduction, cost, product availability and attributes, industry partnerships, and needs enabled by hybrid work and rethinking the purpose of what a physical presence can and should be, the team solved the challenge in a manner unique to them, aligned with their decarbonization goals and right-sized, with room to grow, for their flagship address. Particularly regarding sustainability, extensive modeling (energy, embodied carbon, and daylighting) were leveraged to select an address, inform programming and pace planning, and to verify all carbon reduction and net-zero claims, which were awarded Ready designation by the Living Futures’ Zero Carbon Certification program in August 2027 – with final certification targeted for August 2027, per the requirement to collect and offset 12 months, minimum, operational emissions plus a one-time (completed) embodied carbon offset after meeting stringent design/construction criteria.
The solution developed reduced the space needed for the same headcount (225), by ~80% from the prior space. This, plus moving into a decarbonizing building and better-served walk, bike, and transit location became opportunities when hunting spaces, once it was decided to relocate. Prior, the team looked extensively at options within the existing building, which they designed/completed in 1988. Moving became the better option, and by having a smaller footprint – as determined by multiple user group meetings – they found a greater variety of spaces, arriving on the 32nd floor of 2 Bloor East in a fully shelled space with amble north, east, and southerly views. Once the site was determined, the program was right sized into the space, and the decision to pursue Living Futures Zero Carbon Certification was made. By establishing this early, it informed thinking about spaces, buildings, and landlords to consider, and once this all came together, the team did what they do best: working collaboratively across disciplines to facilitate design and construction decisions that factored, tracked, reported, and worked within carbon budgets to achieve the functional, programmatic, and aesthetic needs of the space/client. Mostly, projects are complete, unto themselves; here, it needed to fit into a larger discussion about the client’s sustainability ethos/alignment with their net-zero by 2050 target. Through working at the scales of the project and long-term vision, on budget and schedule, the project achieved net-zero status, while curbing 28% of the company’s global GHG footprint, perpetually.


