

Join
Programs
About
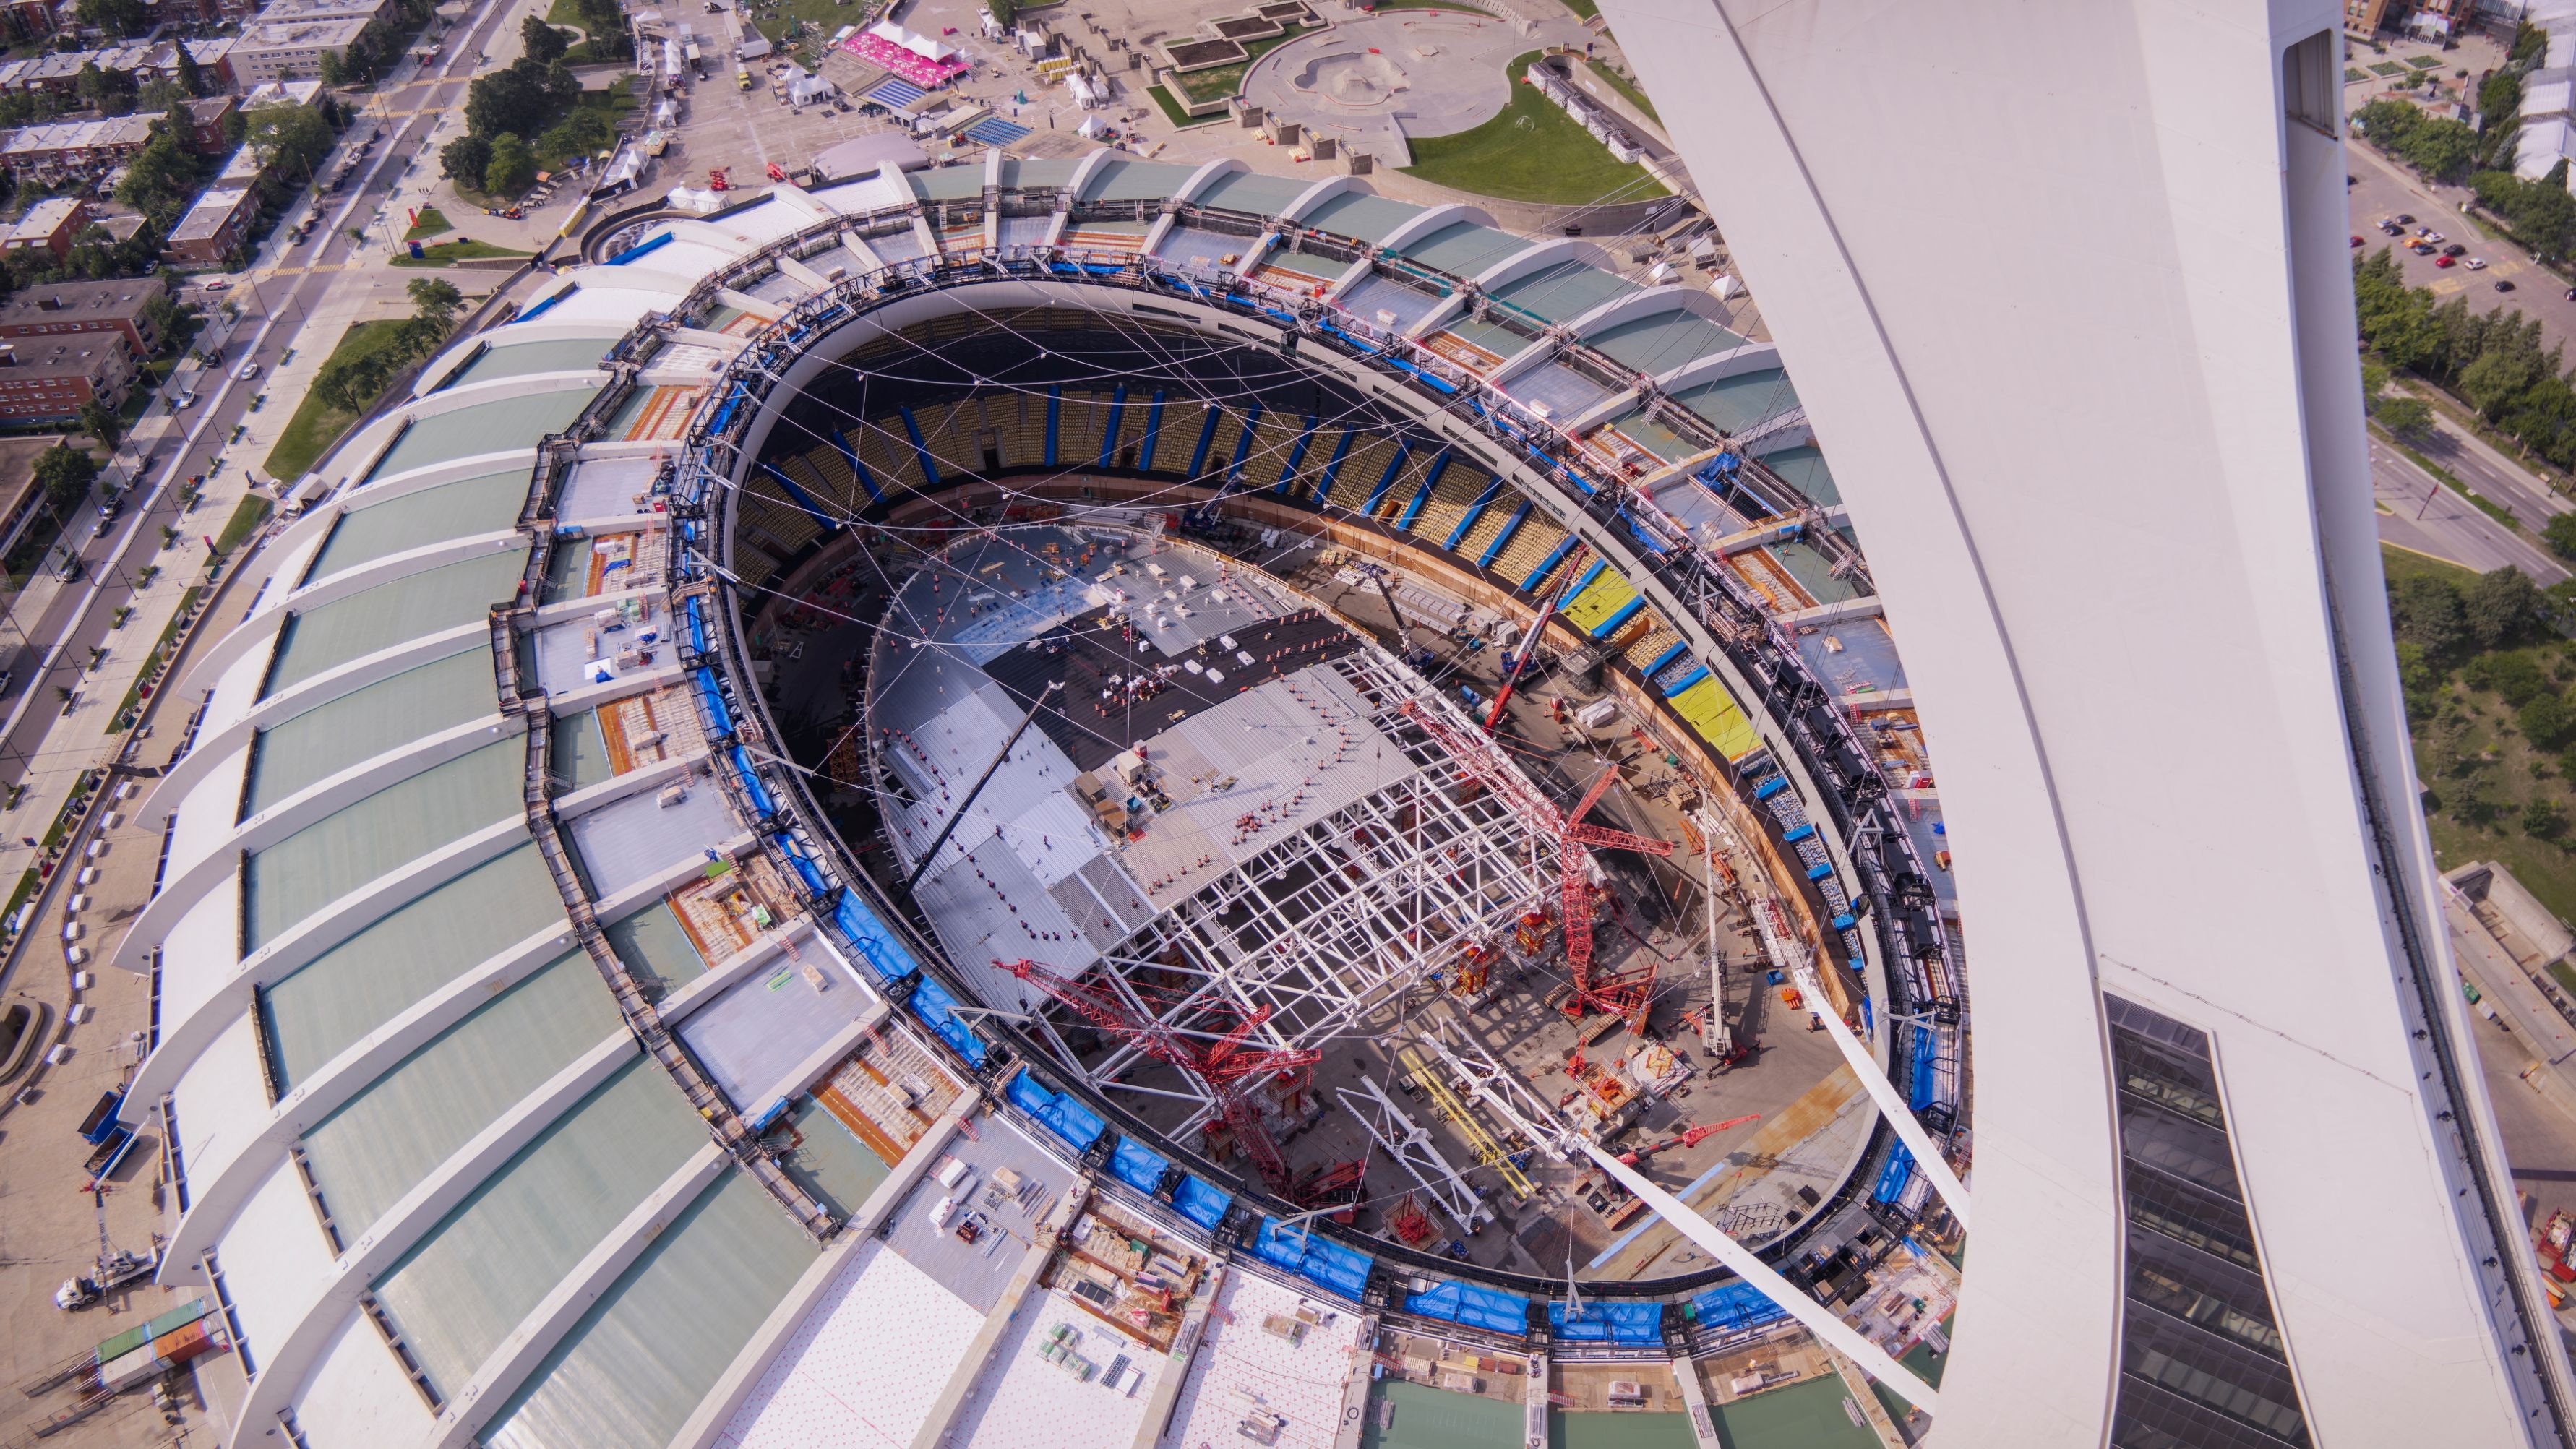


By using Revit as a day-by-day “construction calendar,” GCPC digitally rehearsed the entire erection sequence of the new roof for Montreal’s Olympic Stadium. The 3D model combined existing conditions with every future steel component, optimizing crane movements, space allocation, and safety planning before mobilization, establishing a new benchmark for complex urban renovation projects.

Rehabilitating an iconic structure such as Montreal’s 1976 Olympic Stadium required integrating modern heavy-lift construction techniques within a legacy architectural framework, all within the constraints of a dense urban construction site. Material staging space was extremely limited; crane locations were dictated by existing concrete structures; and each large steel component had to align with millimeter-level precision to an existing structure offering little tolerance for deviation.
Project coordination involved numerous stakeholders, including multiple trade contractors, engineers, and the owner. Traditional 2D lift plans and weekly look-ahead schedules could not adequately capture the interconnected constraints of weight, reach, erection sequencing, and site congestion. A single conflict or improperly sequenced delivery had the potential to idle critical equipment, such as a 600-ton crane, resulting in significant cost impacts and jeopardizing public confidence in a nationally visible project.
The need was clear: create a single, continuously updated, and visually intuitive platform that would allow engineers, detailers, superintendents, forepersons, client representatives, and trade partners to share the same understanding of the project reality long before the first steel component arrived on site.
We transformed Revit from a design tool into a construction command center. Every roof segment, temporary support, crane pad, and exclusion zone was modeled, time-stamped, and color-coded. Field teams virtually reviewed and validated erection sequences, while providing practical feedback to engineering teams in real time.
Dedicated staging zones within the model enabled planners to visualize where, when, and how each component would arrive, be preassembled, lifted, and bolted into place. Crane operating envelopes were simulated directly against the actual roof geometry, eliminating assumptions related to reach and lifting capacity.
The single federated model, shared through IFC, became the common language among the client, trade partners, and safety teams, replacing dozens of separate 2D lift plans with a single, living source of truth.


