

Join
Programs
About

.png)


The CAMH Temerty Discovery Centre demonstrates how shared digital workflows, contractor-led engineering and cross-company collaboration can deliver complex, sustainable mental health infrastructure. The team integrated BIM, Autodesk Forma geothermal energy, mass timber, BubbleDeck and real-time site technologies to improve coordination, reduce risk and advance CAMH’s research mission.

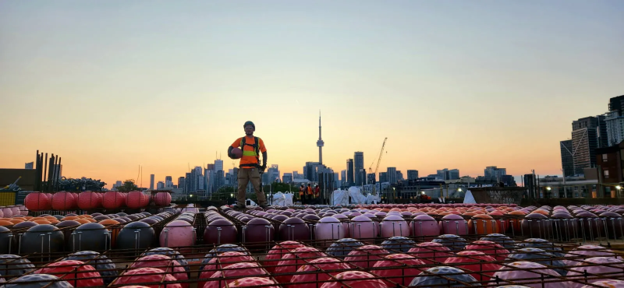
The Temerty Discovery Centre is a 385,000-square-foot research facility being delivered on CAMH’s active Queen Street West campus. The project combines the demanding requirements of a laboratory and mental health research environment with ambitious sustainability goals, a constrained urban site, heritage protections and a complex structural program.
No single organization could solve these challenges independently. PCL, CAMH, KPMB Architects/Treanor HL, Blackwell Structural Engineers, Affiliated Engineers Inc., Aecon Group Inc. and Element 5 needed to coordinate thousands of design decisions and field activities while keeping information current across company boundaries. The team also had to integrate uncommon systems, including a 75-borehole geothermal field, mass timber, BubbleDeck void-form slabs, low-activation mass concrete and specialized building services.
Each innovation introduced new interfaces and risks. The geothermal field had to be sequenced beside excavation, shoring and a heritage wall. BubbleDeck placement left little tolerance for conflicts with conduits, sleeves, reinforcement and columns, while the specified restraint concept was not practical for live concrete placement. Mass concrete pours required careful thermal control to avoid cracking. At the same time, the project needed secure workforce access, real-time site oversight and reliable document control.
The central challenge was not simply technical. The team needed to create an integrated, digitally enabled way for diverse partners to plan, test, communicate and solve problems together.
The project team created an integrated delivery approach that combined a shared digital environment with early planning, model-based coordination, physical mock-ups and rapid cross-company decision-making. Autodesk Forma served as a common data environment for drawings, documents and field information. BIM played an integral part through coordination, 4D planning, sequencing and constructability reviews.
This approach was applied directly to major project challenges. During preconstruction, PCL and project partners collaborated to plan the location and sequencing of the geothermal field while accounting for excavation activities, shoring requirements and the protection of adjacent heritage infrastructure. For the mass timber and BubbleDeck floors, structural, mechanical and electrical teams overlaid conduits, sleeves, reinforcement and void locations before installation, verified through coordination digital process with PCL BIM automated script files. When the specified hold-down concept proved impractical, PCL engineered two restraint methods suited to cross-laminated timber and reusable fly forms, limiting sacrificial formwork and preventing voids from floating during concrete placement.
For the cyclotron bunker’s mass concrete, the team combined thermal analysis, low-activation concrete design and embedded digital sensors to monitor heat gain and manage cracking risk. Job Site Access turnstiles digitized worker access and workforce data, while Latium Technologies’ connected AI security solution strengthened remote monitoring and site awareness.
Together, these processes created a continuous loop: plan digitally, test through models and mock-ups, align partners, execute in the field and verify performance with real-time data.


