

Join
Programs
About


The Temerty Discovery Centre is a 385,000-square-foot research facility for the Centre for Addiction and Mental Health in Toronto. Uniting more than two-thirds of the institution's 1,400 research staff under one roof, it expands capacity for scientists, staff, students, and trainees by more than 40 percent. Designed to exceed LEED Platinum version 4 and Tier 3 Toronto Green Standards, it will be one of the world's most sustainable laboratory buildings. Its hybrid mass timber and concrete structure sequesters an estimated 2,280 tons of carbon while supporting occupant well-being through natural materials. It is also among the first buildings in North America to use a bubble deck slab, which removes unnecessary concrete and reduces carbon emissions by a further 40 percent.
Attendees will learn how the team balanced the demands of laboratory planning with ambitious carbon targets and share the digital tools and processes used by the design and construction.
PPE is required.
Location: 1001 Queen St W, Toronto, ON M6J 1H4, Canada
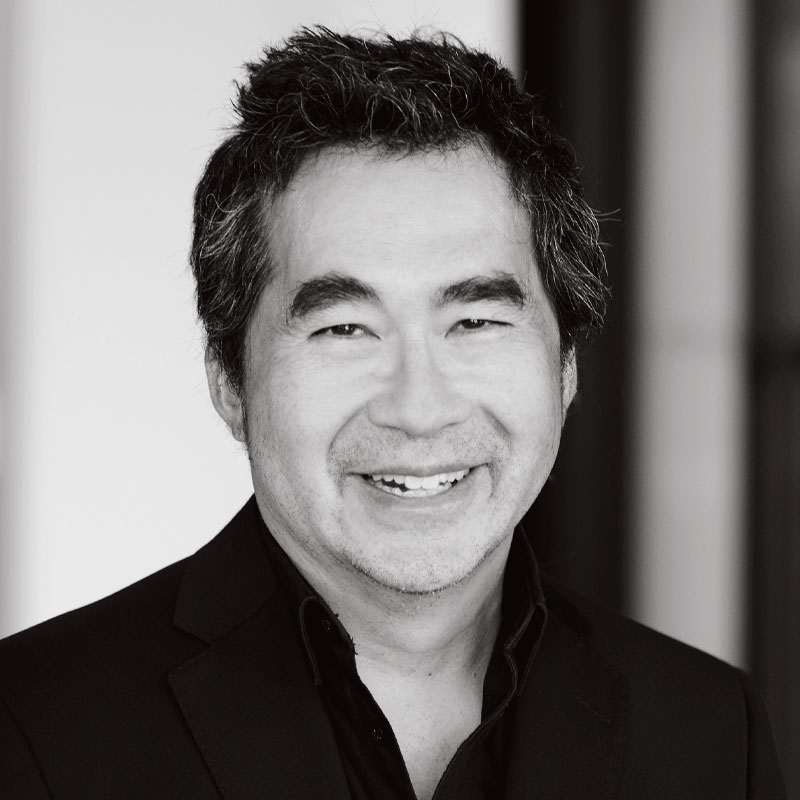
Bernard Jin joined KPMB with more than 30 years of award-winning project and leadership experience at Teeple Architects, MJMA, and gh3* in Toronto.
Over the course of his career, he has worked on master plans and institutional, academic, civic, and multi-residential projects. Notable highlights include the Stephen Hawking Perimeter Institute for Theoretical Physics in Waterloo, Ontario; the Borden Natural Swimming Pool in Edmonton, Alberta; and the Scarborough Chinese Baptist Church outside of Toronto.
Inspired by how he might energize others through the poetry of space, Bernard is drawn to roles where he integrates vision and delivery. To achieve project ambitions, he brings exceptional design leadership, development, and execution to every project. His leadership in BIM delivery tools demonstrates his commitment to technical excellence and innovation.
Seasoned in leading complex projects, managing timelines and budgets, facilitating quality assurance and quality control initiatives, and guiding construction administration, he adeptly delivers on architectural vision and client objectives. Currently, Bernard is a project architect for the Temerty Discovery Centre at CAMH.
Leading with empathy, Bernard is a mentor who supports and creates conditions and processes that allow the next generation to grow their skills. His mentorship extends beyond his architectural practice: as a high-performance sports coach, he motivates, anticipates, and orchestrates to create successful outcomes.
The Temerty Discovery Centre is a 385,000-square-foot research facility for the Centre for Addiction and Mental Health in Toronto. Uniting more than two-thirds of the institution's 1,400 research staff under one roof, it expands capacity for scientists, staff, students, and trainees by more than 40 percent. Designed to exceed LEED Platinum version 4 and Tier 3 Toronto Green Standards, it will be one of the world's most sustainable laboratory buildings. Its hybrid mass timber and concrete structure sequesters an estimated 2,280 tons of carbon while supporting occupant well-being through natural materials. It is also among the first buildings in North America to use a bubble deck slab, which removes unnecessary concrete and reduces carbon emissions by a further 40 percent.
Attendees will learn how the team balanced the demands of laboratory planning with ambitious carbon targets and share the digital tools and processes used by the design and construction.
PPE is required.
Location: 1001 Queen St W, Toronto, ON M6J 1H4, Canada

For more than 30 years, Glenn MacMullin has been a key contributor to award-winning projects at KPMB with his strong grasp of design aesthetics, functionality, user experience, sustainable principles, and building science.
His ability to create spaces that are not only visually appealing but highly functional and conducive to the needs of their users is evident in his portfolio, which spans typologies and scales.
Glenn’s project work includes academic buildings, hospitals, civic spaces, and corporate buildings. He worked on the multi-award-winning Centre for International Governance Innovation (CIGI) Campus at the University of Waterloo; Manitoba Hydro Place, the first large-scale office tower in North America to be LEED Platinum-certified; Hennick Bridgepoint Hospital, winner of a Canadian Architect Award of Excellence; and the Governor General’s award-winning Richmond City Hall.
Glenn played a significant role on the design for The Leaf, a new botanical sanctuary in Winnipeg’s Assiniboine Park making headlines for its ethylene tetrafluoroethylene (ETFE) roof and its “biophilic and culturally informed design.”
Currently, he is the project design architect for the Temerty Discovery Centre, the fourth and final phase of a two-decade long redevelopment project at the Centre for Addiction and Mental Health (CAMH). His technical knowledge, design expertise, and client and stakeholder engagement skills have contributed to the success of KPMB’s work at CAMH over the years.
Passionate about educating the next generation of architecture and design professionals, he has mentored several students over the years and has participated in studio critique for schools like Dalhousie University, Concordia University, Carleton University, and Toronto Metropolitan University.

Claudia Cozzitorto is a recognized national leader in digital innovation in architecture, with more than 20 years of experience in architectural design, BIM, and digital transformation. In her role, Claudia directs KPMB’s use of digital tools and technologies across its design practice.
Before joining KPMB in 2025, Claudia founded and served as the principal of BIM DnA Group, a consultancy focused on digitalization for the built asset industry.
Claudia received her Master of Architecture from the University of British Columbia, before beginning her career as a project architect at firms in Vancouver and Toronto. She has since held digital practice and design technology leadership roles at Diamond Schmitt Architects, MacLennan Jaunkalns Miller Architects (MJMA), and Moriyama Teshima Architects.
Claudia is an advocate for openBIM standards, digital transformation, and innovation across the AEC sectors. She has played a key leadership role at buildingSMART Canada — a not-for-profit that champions the development and adoption of international standards and solutions in Canada — and sits on buildingSMART International’s Nomination Committee. She previously founded and chaired the Toronto BIM Community and served as a board member of the Institute for BIM in Canada Steering Committee.
An advocate for gender equity, Claudia currently leads the local chapter of Women in BIM, an industry group devoted to addressing the historic underrepresentation of women within the profession.
Claudia is also an Ontario Association of Architects (OAA) mentor and a frequent speaker on topics related to technology’s role in architecture and development.


